
The Cabin
One side, room by room
Villa Löhö is two mirrored cabins under one roof. This page walks through one of them — the other is the same, reversed. 91 m² of living space over two floors, plus a 16 m² utility and storage wing. Timber walls, underfloor heating, a wall of glass onto the deck, and a sauna that is the point of the whole building.
Everything in it is new as of September 2026, and chosen rather than specified: thermo-aspen benches, a ceramic worktop, large-format stone tile, oak-toned floors, and furniture picked by the interior designer who drew the rooms.
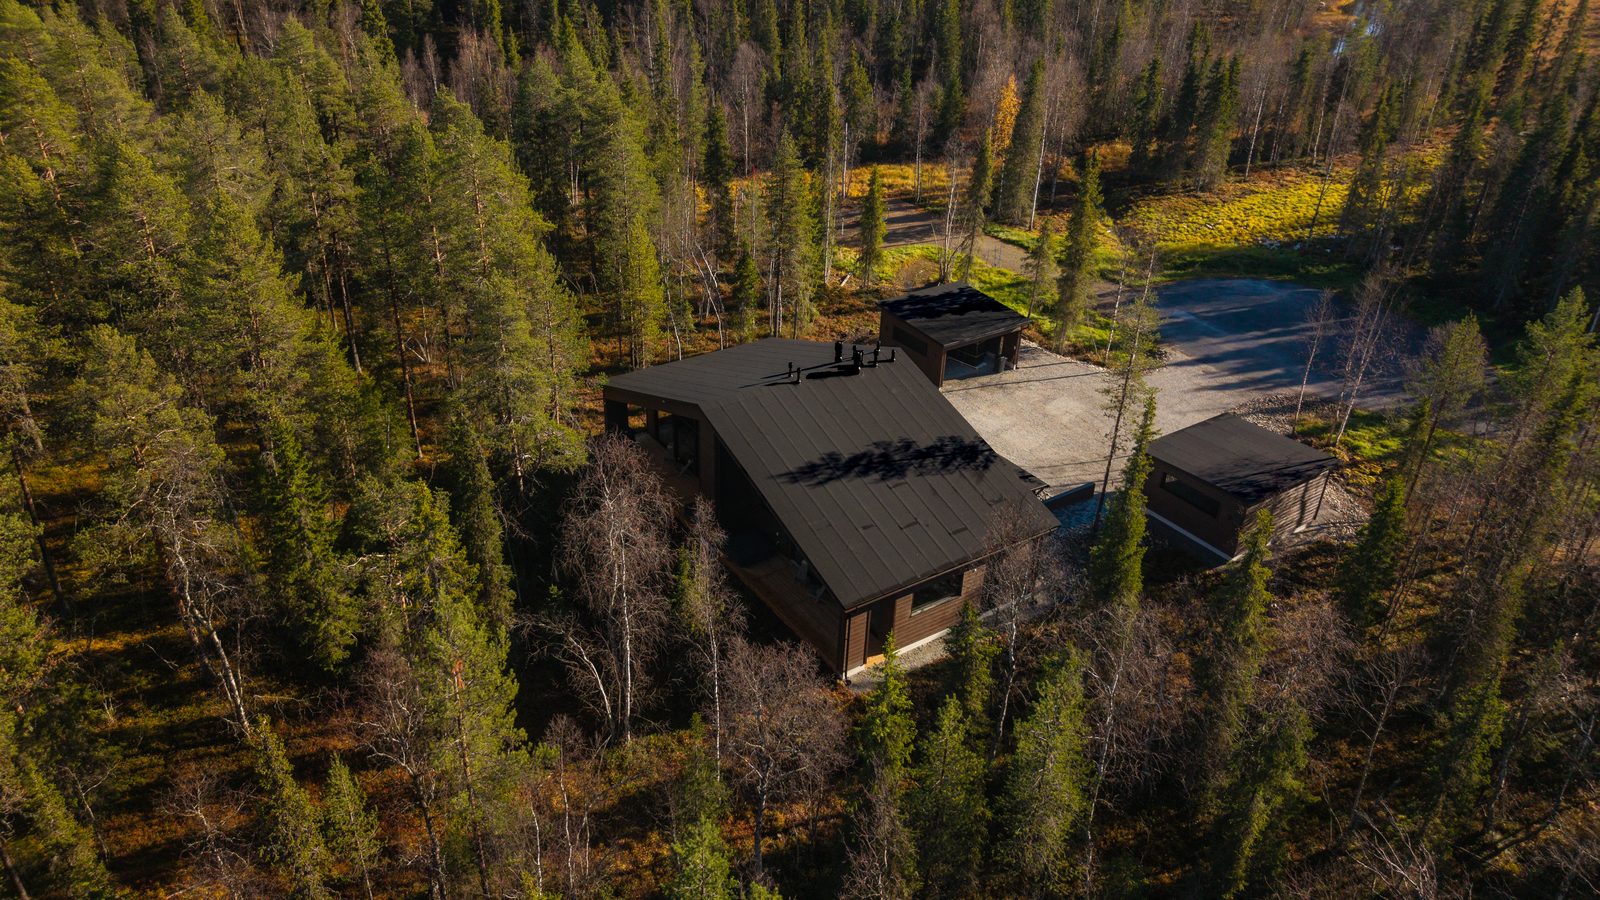
First, the layout of the plot
Two cabins, mirrored
The building is split down the middle. Left and right are identical in plan, reversed, and completely separate inside — no connecting door, no shared hallway.
Each side has its own entrance porch, its own two-car carport across the yard, and its own jacuzzi on its half of the deck. There is an electric car charging point in each carport — a DEFA Power unit, 11 kW, Type 2, with a fixed six-metre cable.
The plot is 1,973 m², flat, on municipal water and sewer, and the building sits at the end of a dead-end road. The gravel yard and the drive are shared; nothing else is.
Book one side, or book both and take the whole building. Groups that book both tend to use one kitchen and leave the second side for sleeping.
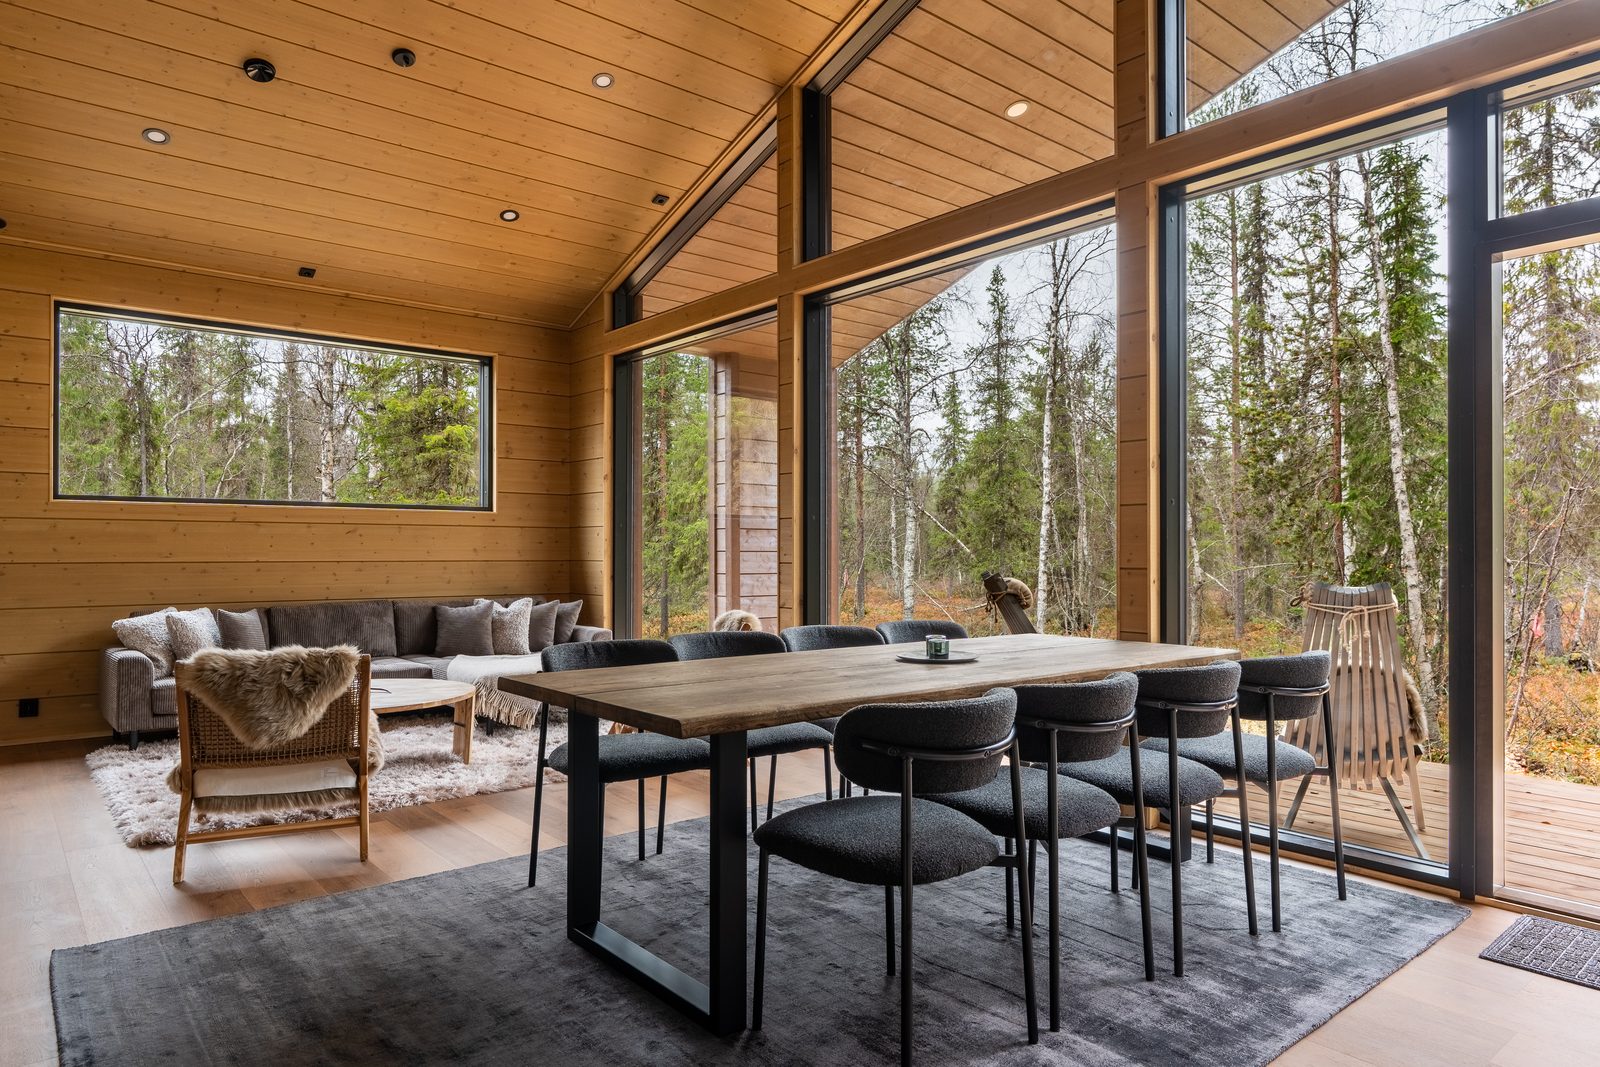
01 · Living area
A wall of glass and a high ceiling
The main room runs the depth of the cabin, with the ceiling following the roof pitch and a full-height window wall onto the deck. In summer the doors slide back and the deck becomes part of the room.
Heat comes from a ground-source heat pump feeding water-circulated underfloor heating, so the floor is warm in February and nothing needs feeding at midnight. The building is rated class A for energy, with mechanical ventilation and heat recovery. There is a chimney and a hearth provision, but no fireplace fitted.
Optical fibre broadband reaches every corner if someone has to work.
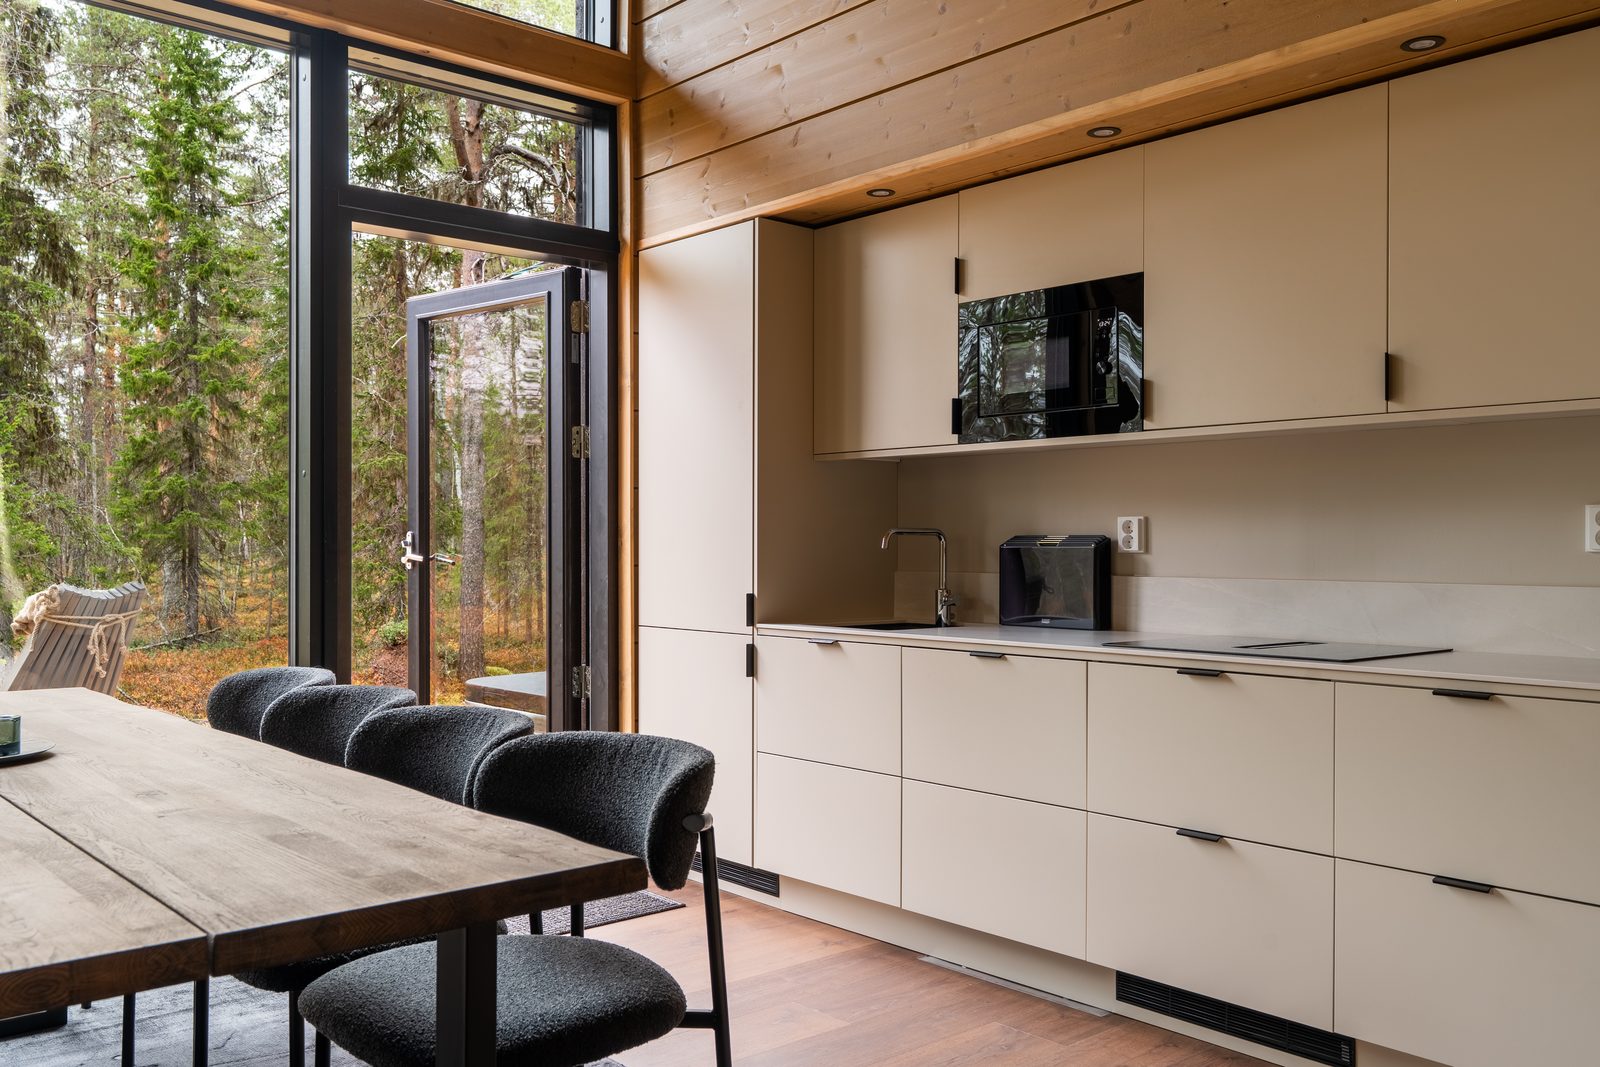
02 · Kitchen & dining
Built for cooking, not reheating
The kitchen and living room are one open room. Black ash cabinetry from Epoq, a ceramic worktop, integrated appliances: induction hob, separate oven, fridge-freezer, microwave and extractor. Cookware and tableware for the whole group.
The dining table sits in the light from the window wall. The nearest grocery shop is 1.5 km away at Poron Portti, so a big first shop takes three minutes each way.
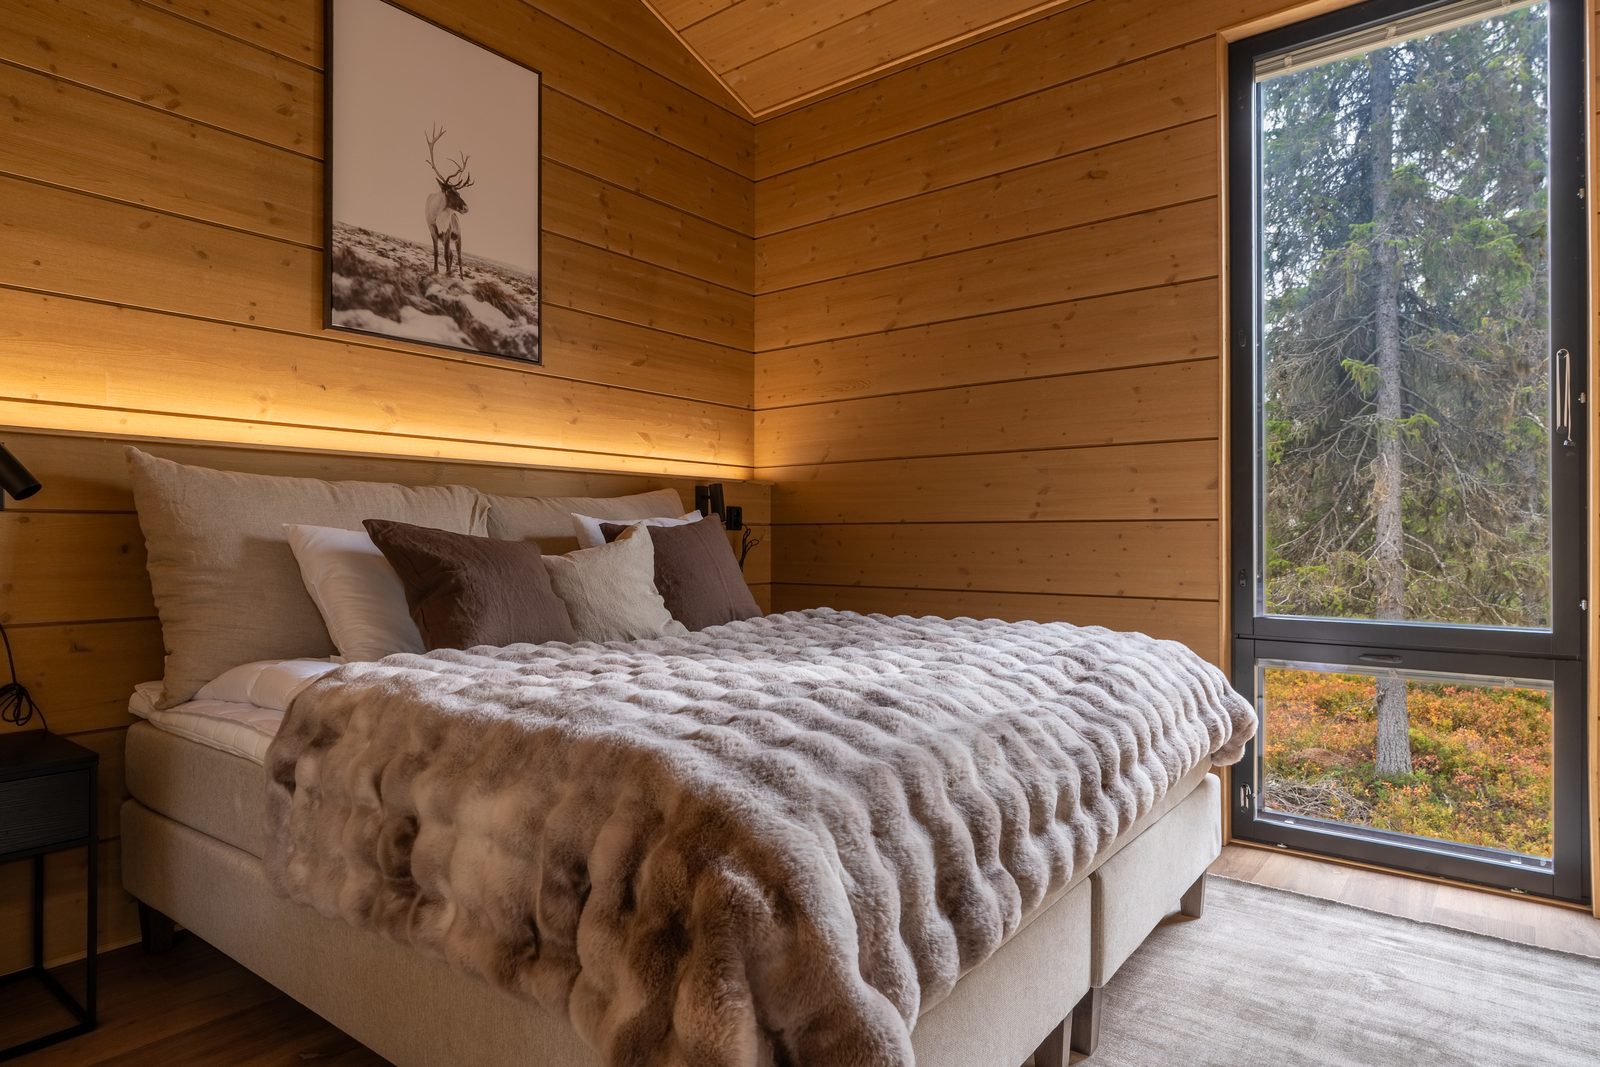
03 · Bedrooms
Three rooms, and a landing that sleeps two
The master bedroom is on the ground floor, off the entrance hall. Two twin rooms are upstairs, and the upper landing takes a double bed of its own — which is how the cabin sleeps eight rather than six.
| Room | Beds | Sleeps |
|---|---|---|
| Master bedroom · ground floor | Double bed | 2 |
| Bedroom 2 · upstairs | Two single beds | 2 |
| Bedroom 3 · upstairs | Two single beds | 2 |
| Upper landing | Double bed, 140 cm | 2 |
04 · Upper floor
Up under the roof
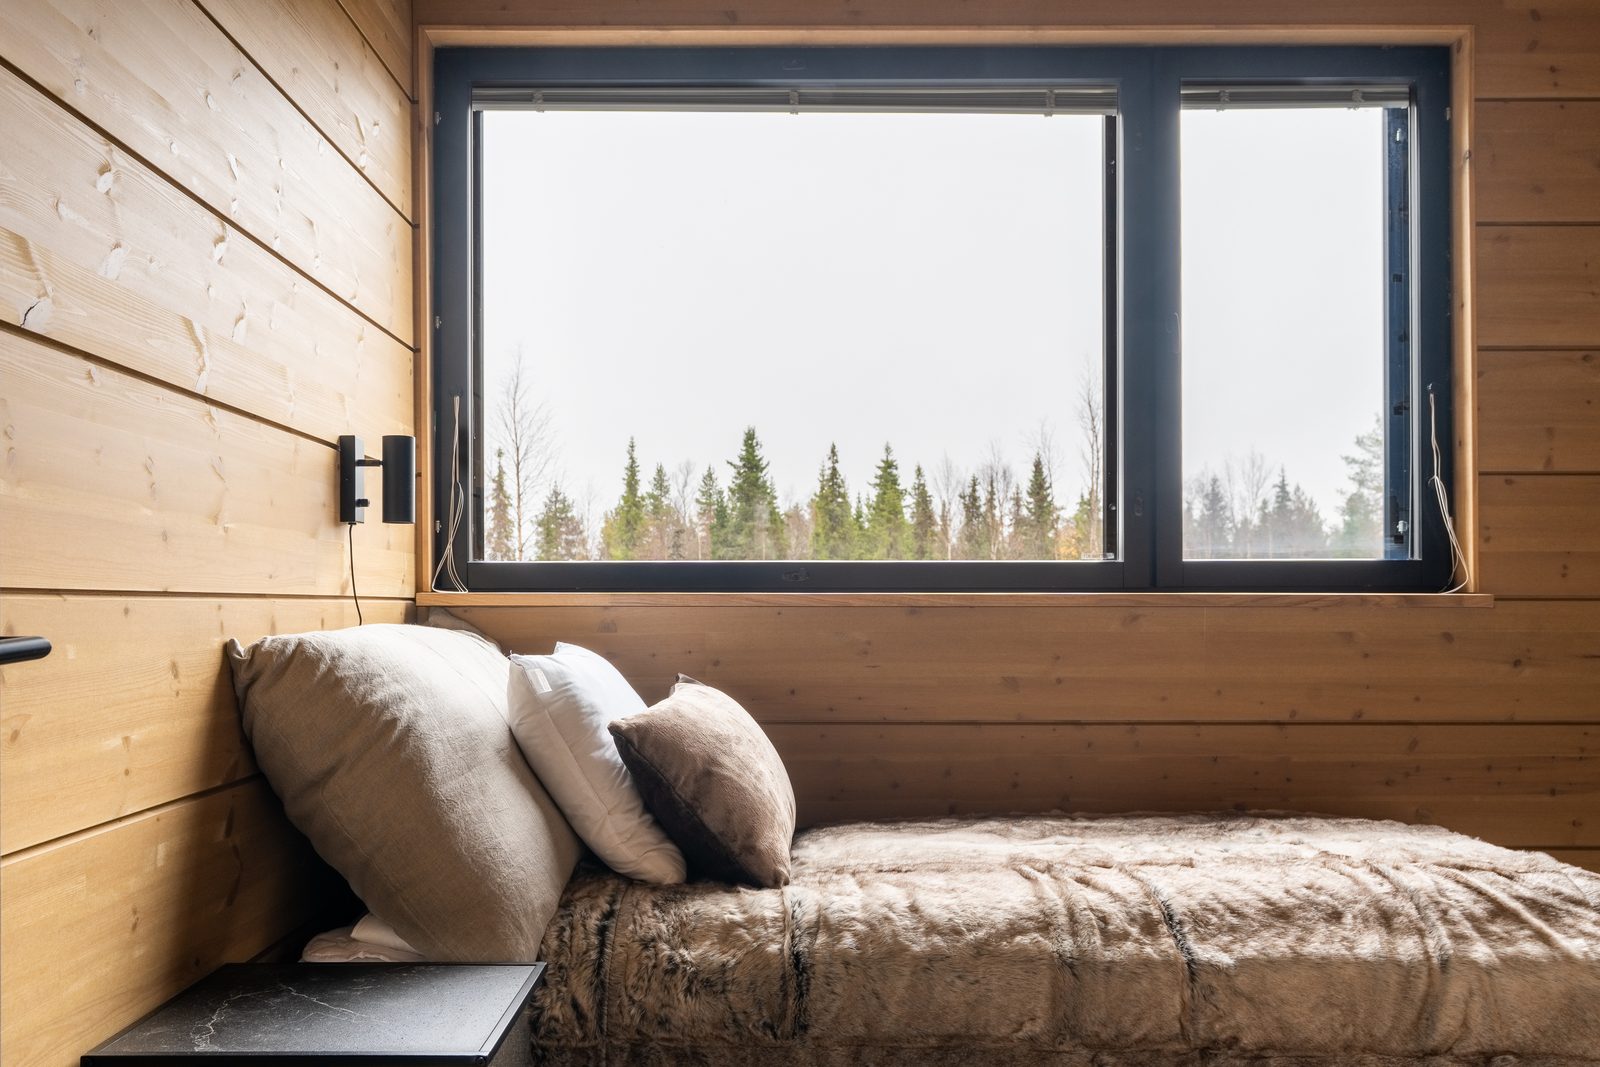
The staircase runs up from the entrance hall, lit by the gable windows you can see from the drive. Upstairs there are two twin bedrooms, a walk-in attic store, and a landing wide enough to be a room in its own right — there is a 140 cm double bed on it, made up, with a window of its own.
The sofa up here opens into a bed as well, in seconds, if someone would rather sleep apart from the room they were given. It does not raise the number of guests the cabin takes; it just gives you somewhere else to put one of them.
The upper floor is 32 m² of the cabin's 116 m² total. There is a handrail on one side only and the treads are timber, so it is worth a word to anyone bringing very small children or arriving late after a long drive.
05 · Sauna & shower
The reason most people come
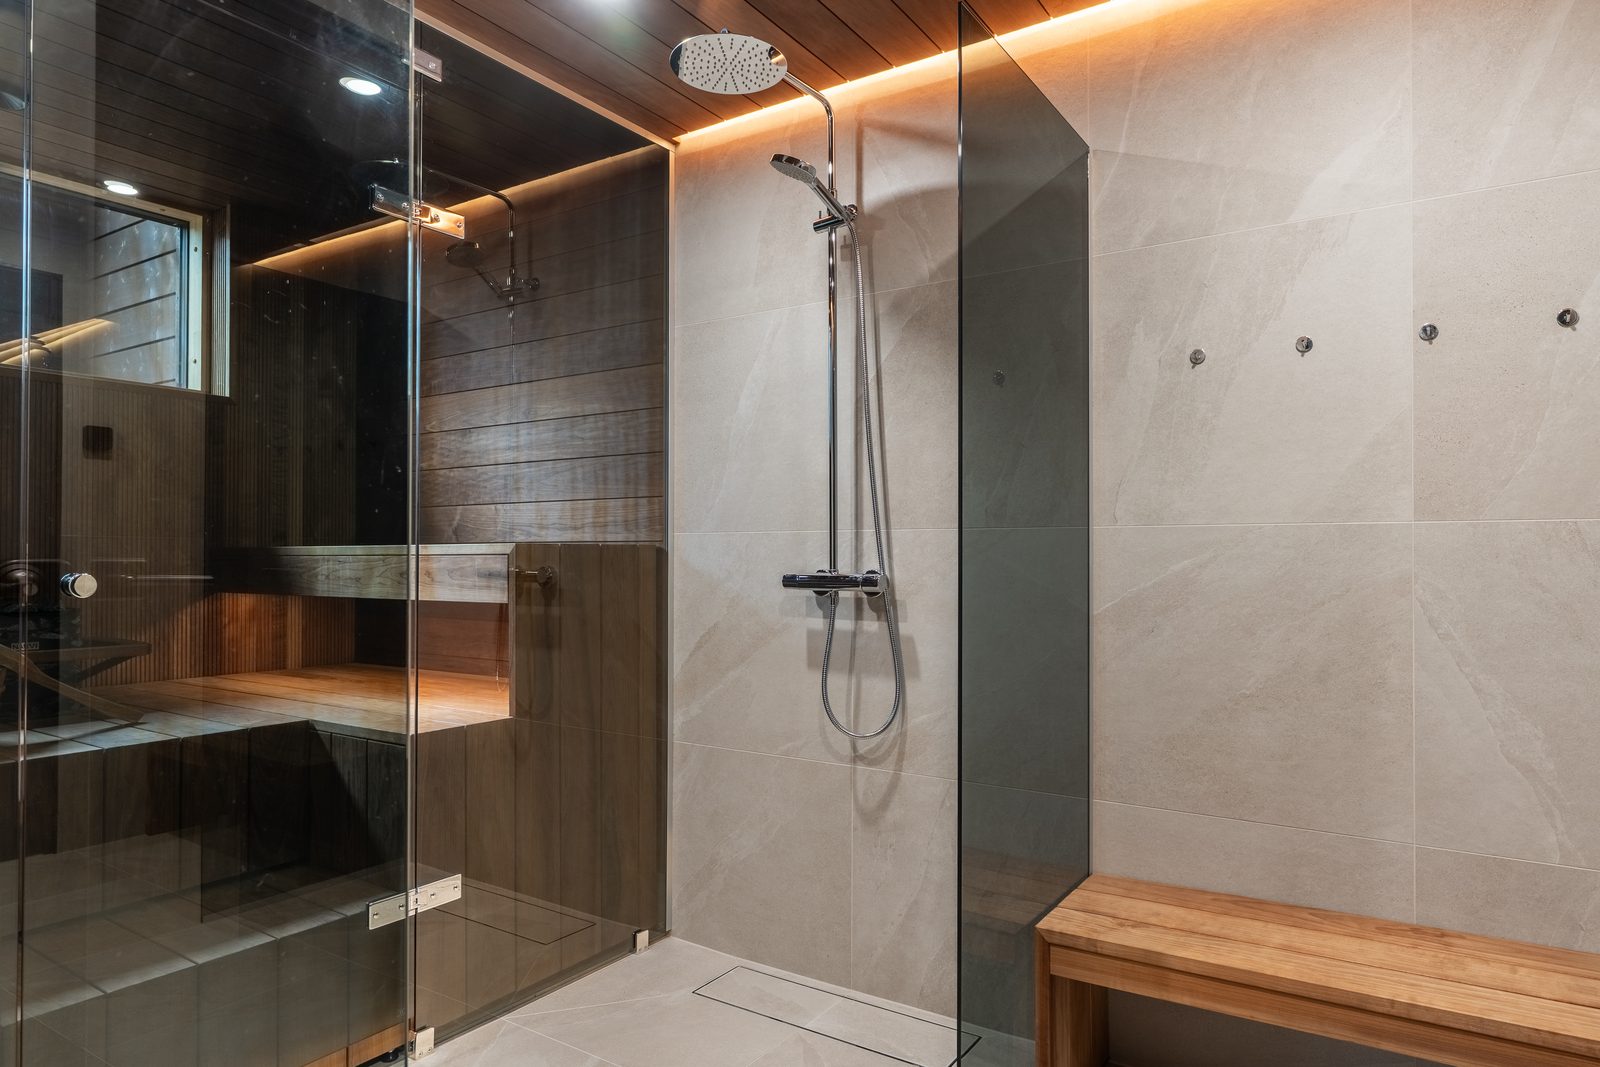
A private sauna behind a full glass wall, with an electric heater, a deep bed of stones and a window at bench height onto the trees. Benches, walls and ceiling are thermo-treated aspen; the floor is tiled.
Beside it, a washroom with two rain showers under a warm strip of light along the timber ceiling. The door back to the living room is a step away, and the deck and jacuzzi are a few steps further.
Sauna guidance is in the house folder: water on the stones, towels under you, no glass on the benches.
06 · Inside the sauna
Benches, stones, a window
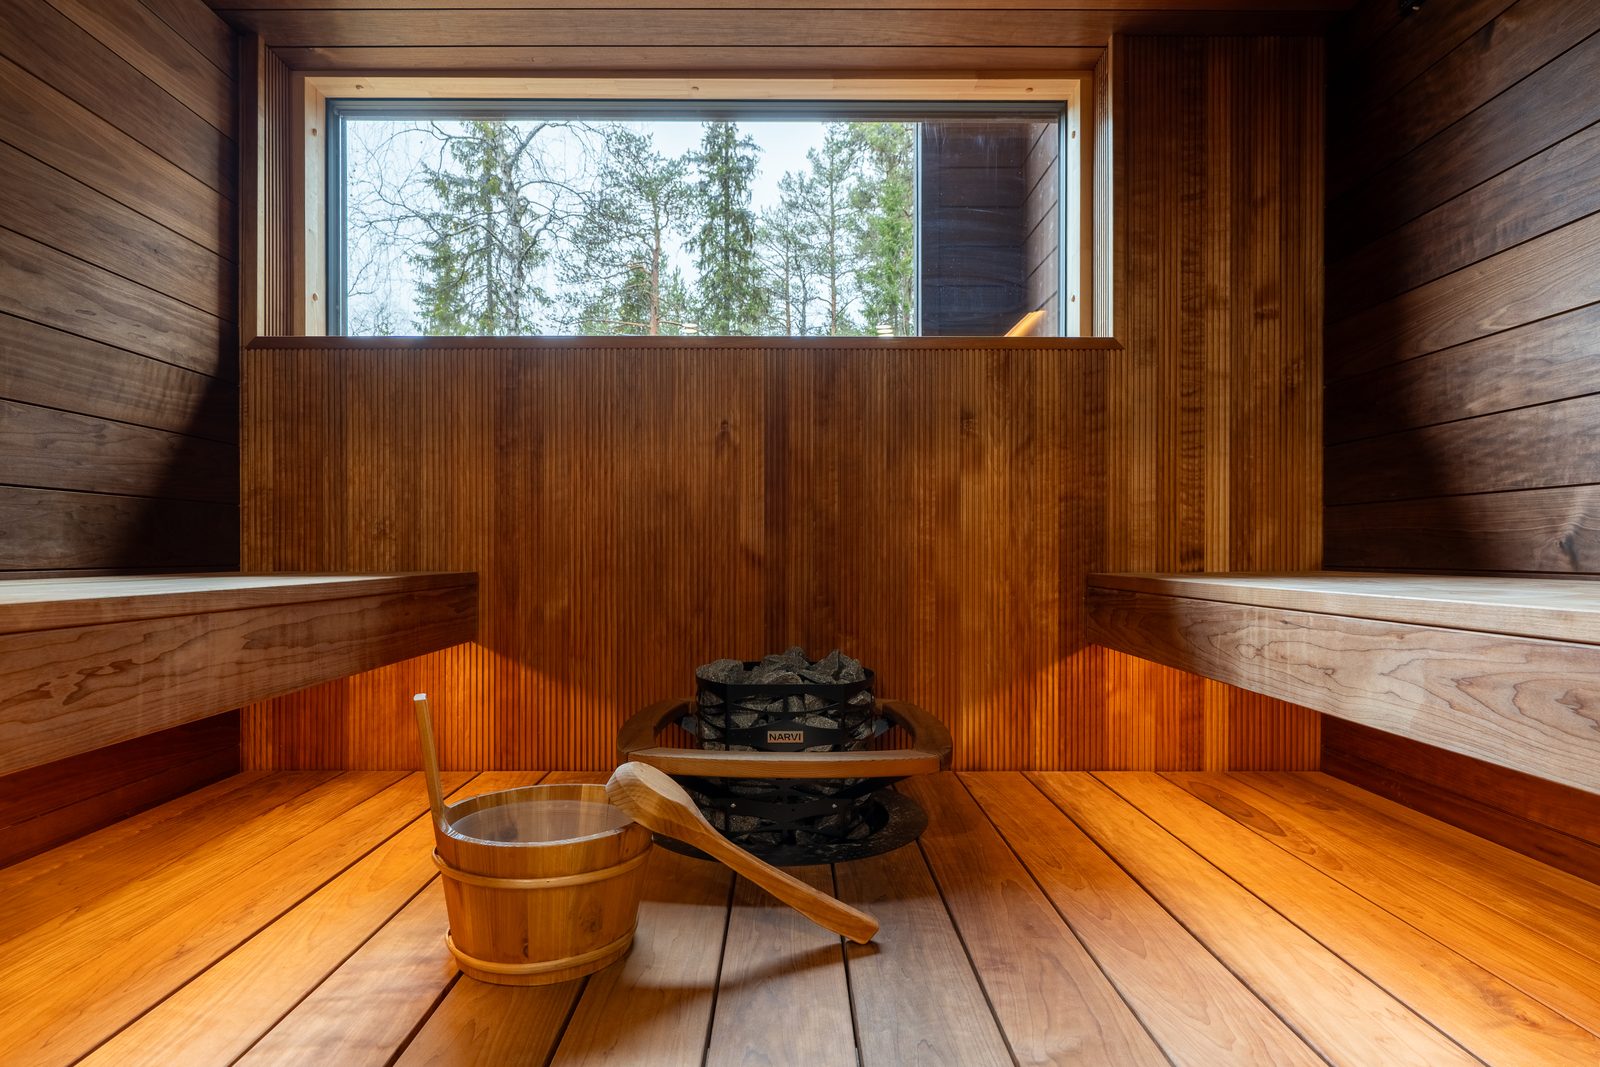
Two bench levels, pale wood against dark panelling, and a heater with a generous pile of stones — the difference between a hot room and a real löyly.
The window runs along the upper bench, so you sit at the height of the forest rather than staring at a wall. Lighting is dimmed and indirect. Nothing in here beeps.
07 · Washrooms
Stone tile and warm light
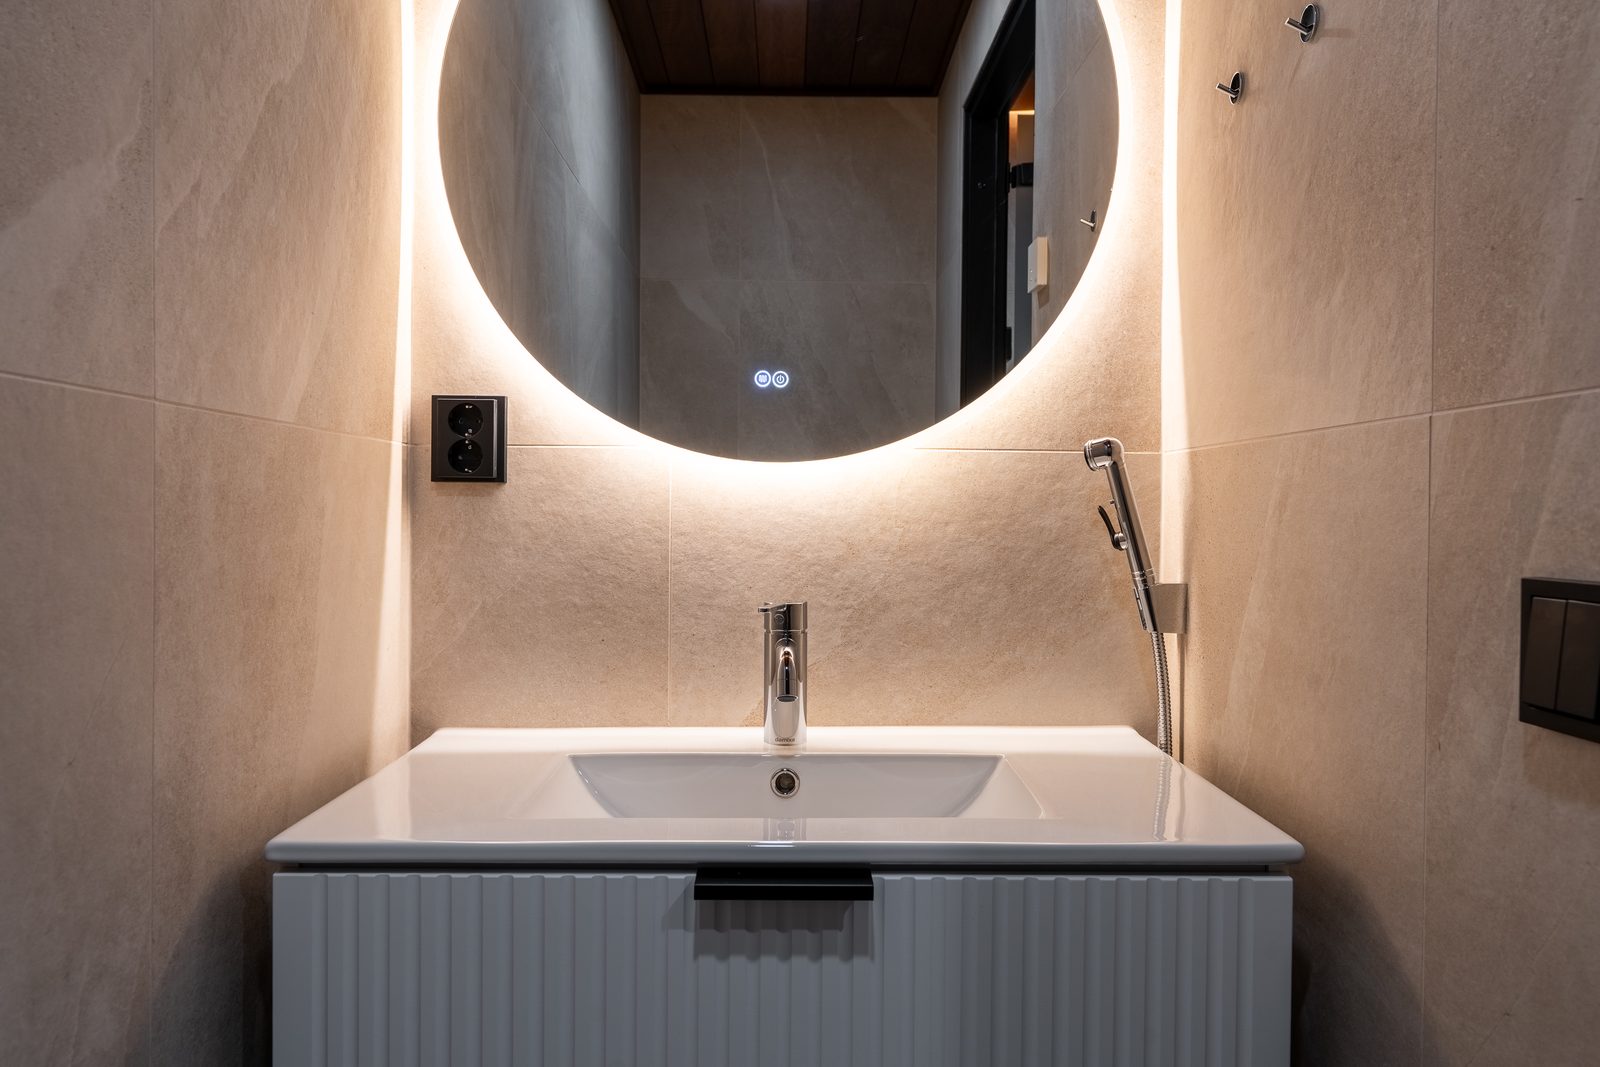
Two separate WCs on top of the sauna washroom, so eight people are not queueing at eight in the morning. Large-format stone-effect tile, heated floors, wall-hung vanities and round backlit mirrors, with the same timber ceiling that runs through the rest of the cabin.
Next to them is the utility room: washing machine and tumble dryer side by side, a heated drying cabinet, a laundry sink, and a door straight out to the yard. The drying cabinet is the piece of equipment that quietly makes a ski week work — wet gloves and base layers go in at night and come out dry.
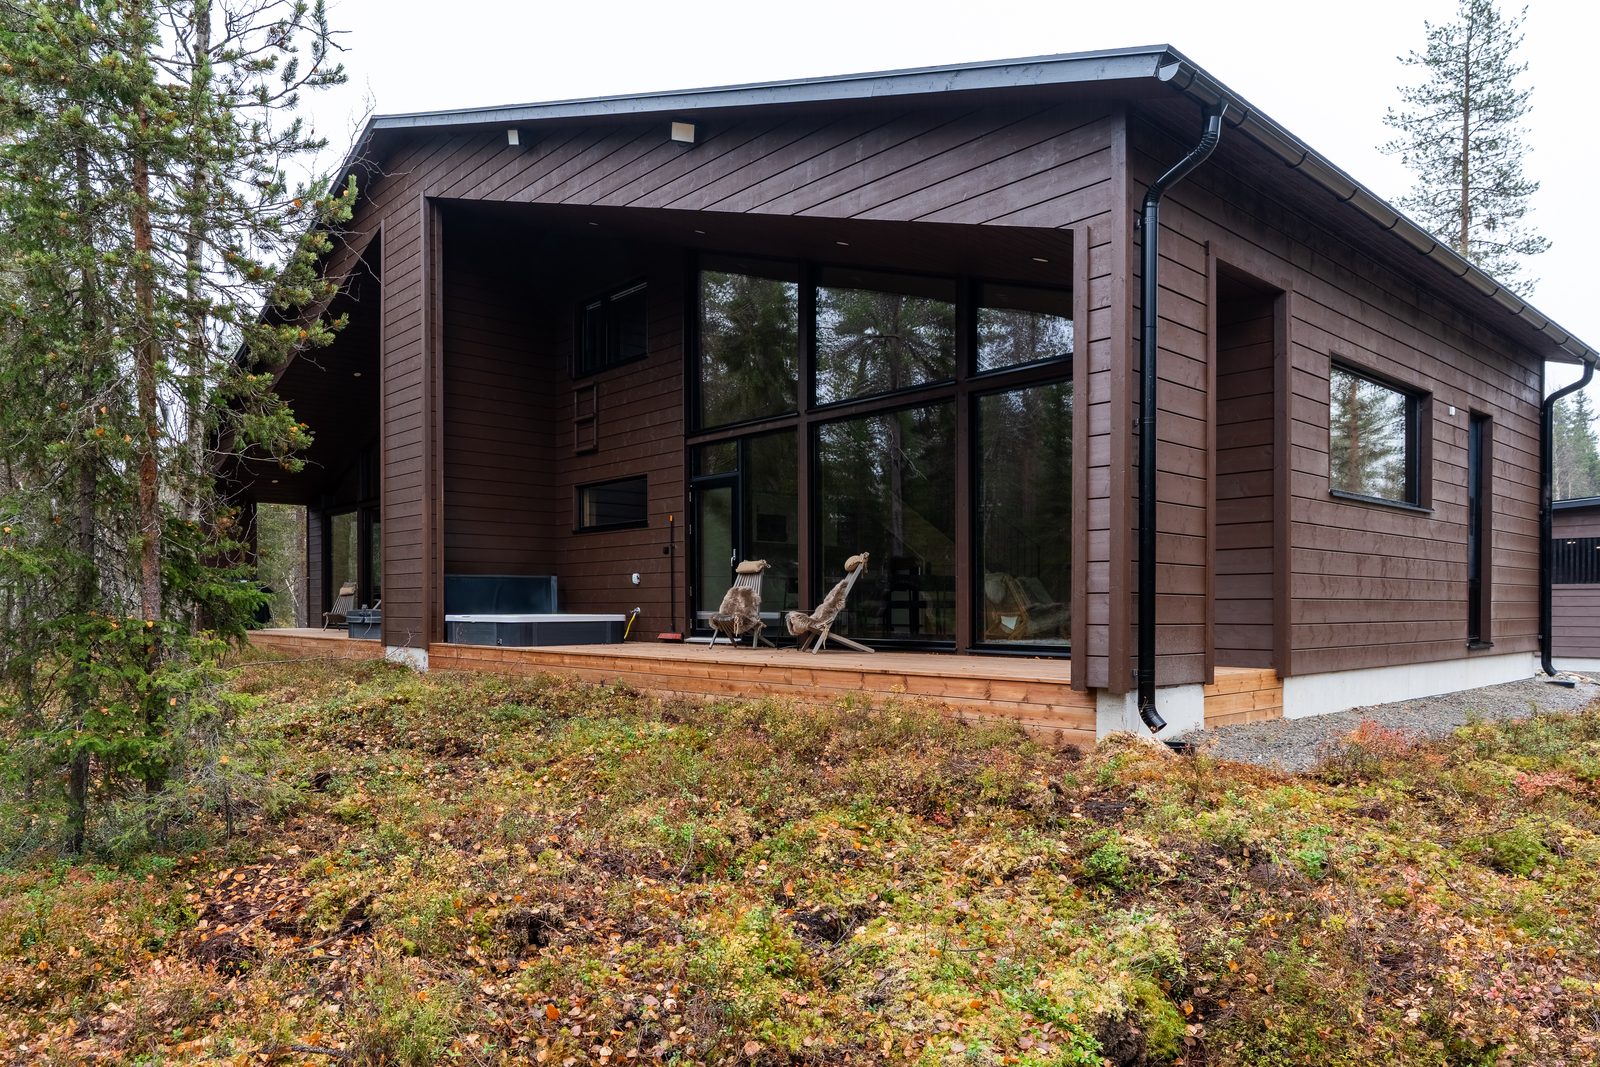
08 · Deck & jacuzzi
Outside, without going far
A deep timber deck along the back of the building, sheltered by the roof overhang and facing nothing but forest. A dividing wall gives each cabin its own half.
Your side has its own outdoor jacuzzi on the back terrace, and it is kept warm all the time. No notice, no switching on, no waiting for it to come up to temperature — you arrive, you get in. Shower first, always; that is the one rule.
In winter the deck and the path are cleared before you arrive. In summer this is where the evenings go, because they do not end.
Amenities
What is in each cabin
Everything below applies to one side. The other cabin is identical.
Inside
- Ground-source heat pump, water-circulated underfloor heating
- Class A energy rating (A2018)
- Mechanical ventilation with heat recovery
- Full-height windows onto the deck
- Timber-panelled walls and vaulted ceilings
- Optical fibre broadband, strong Wi-Fi in every room
- Chimney and hearth provision, no fireplace fitted
- Television
Kitchen
- Open to the living room
- Induction hob and separate oven
- Integrated dishwasher
- Fridge-freezer
- Microwave and extractor
- Ceramic worktop, black ash cabinetry
- Cookware, tableware and glasses
Wellness
- Private electric sauna, thermo-aspen benches
- Glass wall between sauna and washroom
- Two rain showers in the washroom
- Two separate WCs
- Outdoor jacuzzi on your half of the deck, kept warm at all times
- Underfloor heating in every wet room
- Towels for every guest, plus sauna towels
Outdoors
- Covered deck facing the forest
- Two-car carport for your side
- Electric car charging point in the carport
(DEFA Power, 11 kW, Type 2, 6 m cable) - 1,973 m² plot at the end of a dead-end road
- Ski track 400 m away
- Snow shovel and brush
Practical
- Washing machine
- Tumble dryer
- Heated drying cabinet, beside the washing machine
- Laundry sink and utility room with its own door outside
- Walk-in attic store upstairs
- Municipal water and sewer
- Self check-in with a key code
- Host reachable by phone during your stay
Good to know
- Stairs to the upper floor; no lift
- A few steps up to the entrance
- No fireplace — the heating is geothermal
- Smoking outdoors only
- No pets
- Maximum eight guests
- Quiet hours from 22:00, and the wall is shared
- Not suitable for parties or events
Layout
Floor plan
One side of the building, over two floors. 83 m² downstairs, 32 m² upstairs. The drawings are from the building plans, so the room labels are in Finnish — the key underneath translates them.
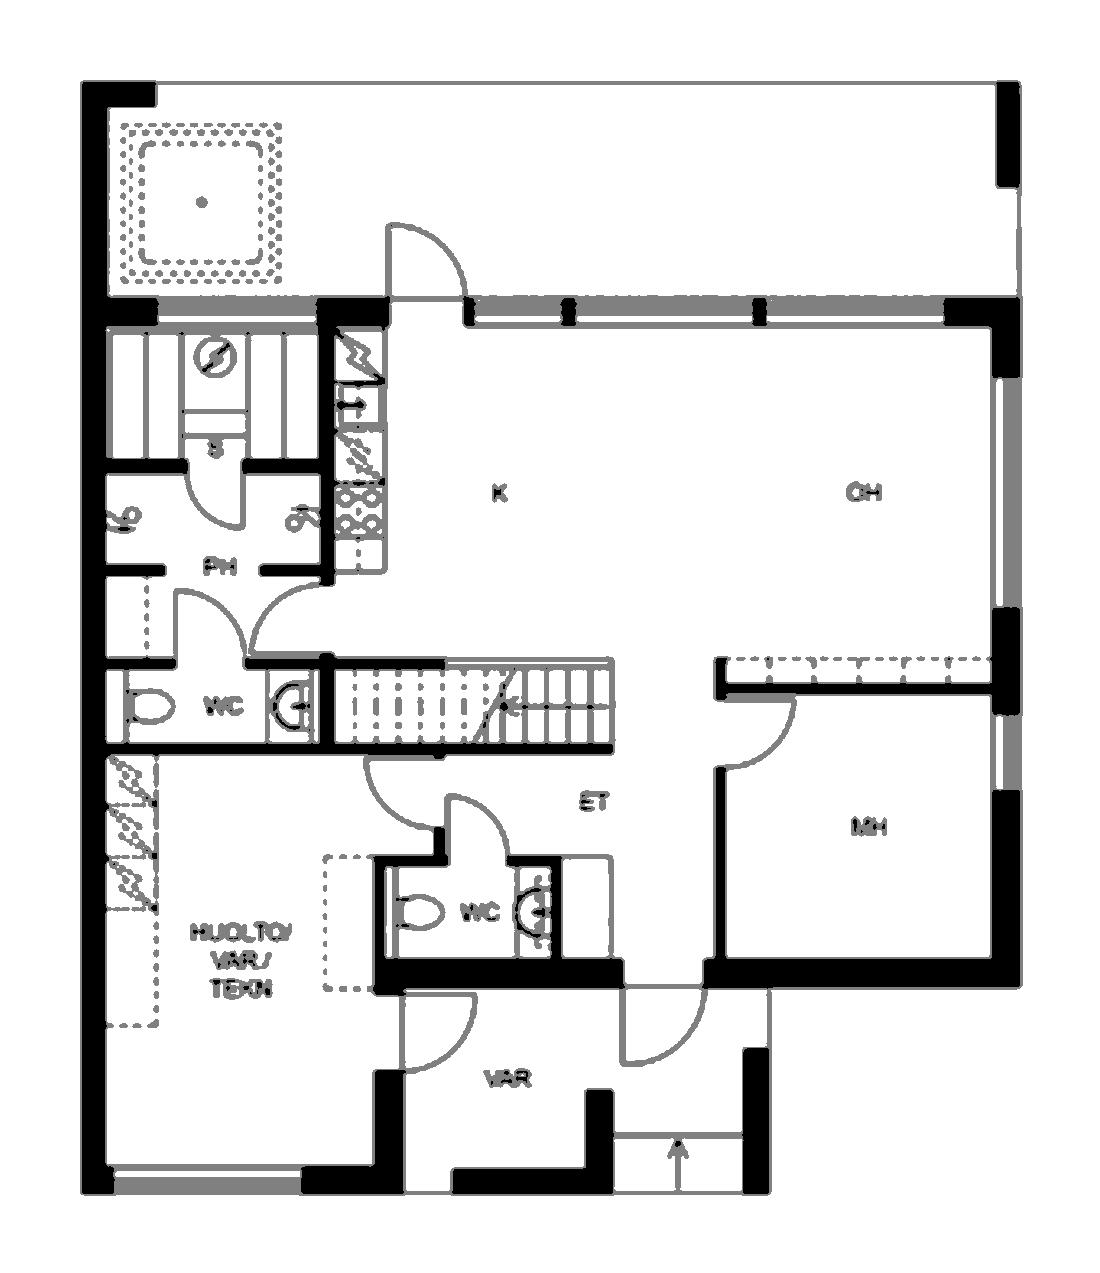
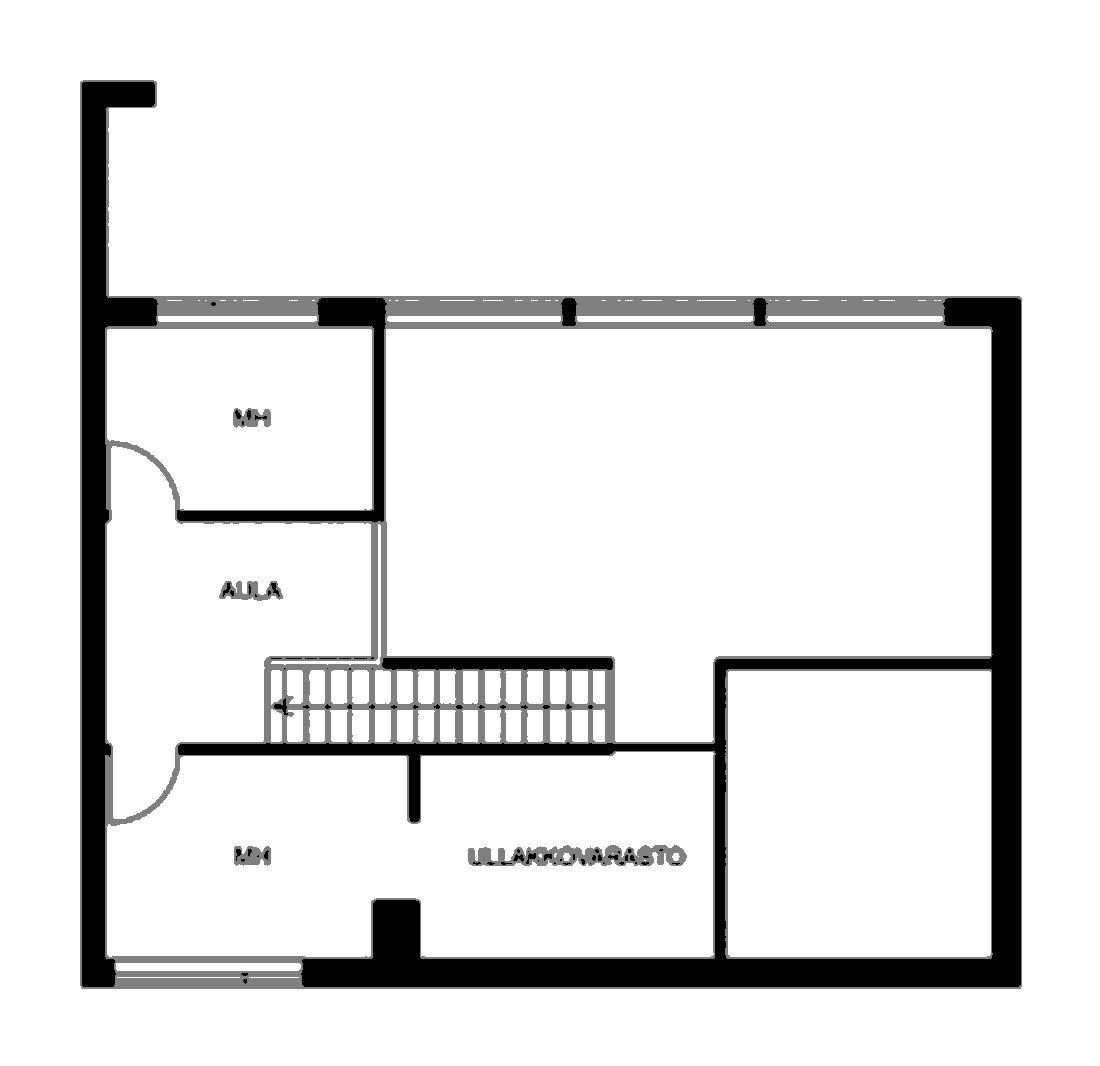
Key to the plan
- OH
- Living room
- K
- Kitchen
- MH
- Bedroom
- ET
- Entrance hall
- S
- Sauna
- PH
- Washroom
- WC
- Separate WC
- AULA
- Landing
- VAR
- Storage
- HUOLTO / TEKN
- Utility & plant room
- ULLAKKOVARASTO
- Attic store
Drawings are indicative, as printed on the building plans.
Availability
One side, or both?
Availability for both cabins is live in the booking system.